Save
Ask
Tour
Hide
Share
$975,000
1 Day On Site

12481 SE VERLIE ST
Happy Valley, OR 97086

For Sale|Single Family Residence|Active
3
Beds
3
Total Baths
3
Full Baths
3,096
SqFt
$315
/SqFt
2013
Built
Subdivision:
HAPPY VALLEY
County:
Clackamas
Listing courtesy of Josh Kaplan of Soldera Properties, Inc (541) 285-1177

Due to the health concerns created by Coronavirus we are offering personal 1-1 online video walkthough tours where possible.
Call Now: 503-334-1515
Is this the listing for you? We can help make it yours.
503-334-1515
Upcoming Open Houses
Due to COVID-19, we recommend you verify Open Houses before attending.
Sat, Aug 1, 11:00 AM - 1:00 PM
Sun, Aug 2, 12:00 AM - 2:00 PM
12481 SE VERLIE ST12481 SE VERLIE ST12481 SE VERLIE ST12481 SE VERLIE ST
Save
Ask
Tour
Hide
Share

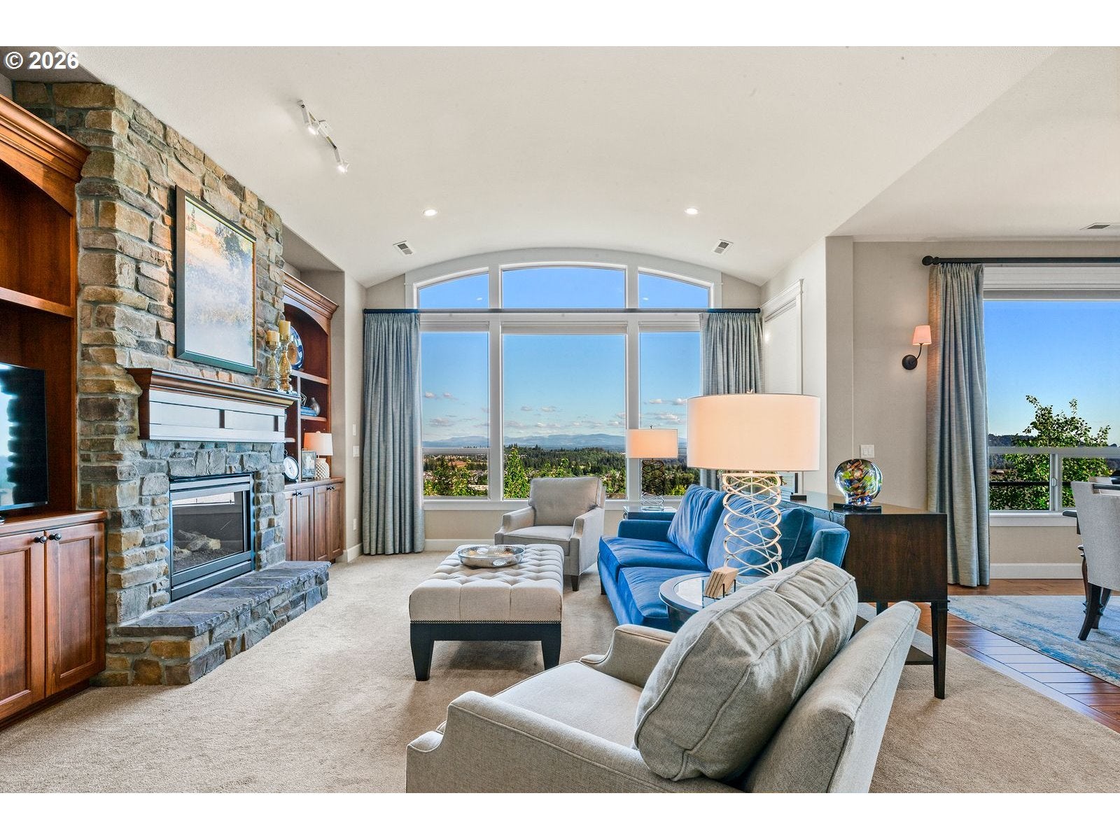
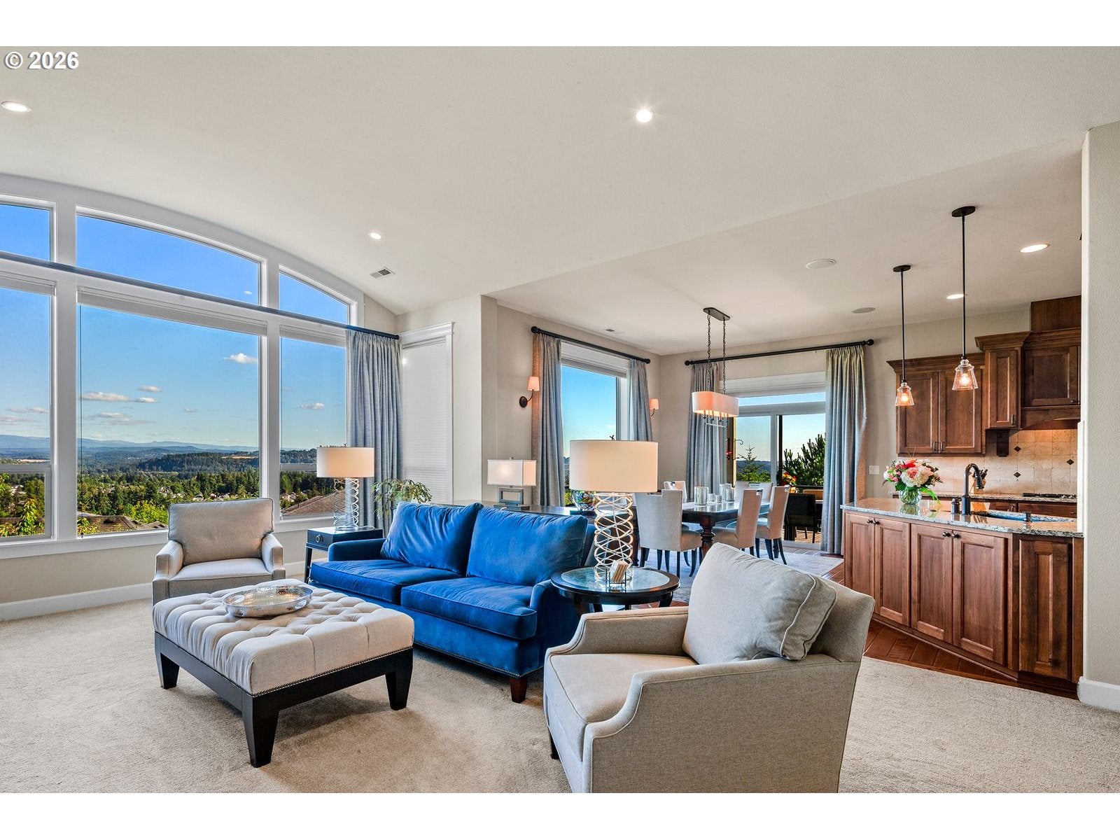
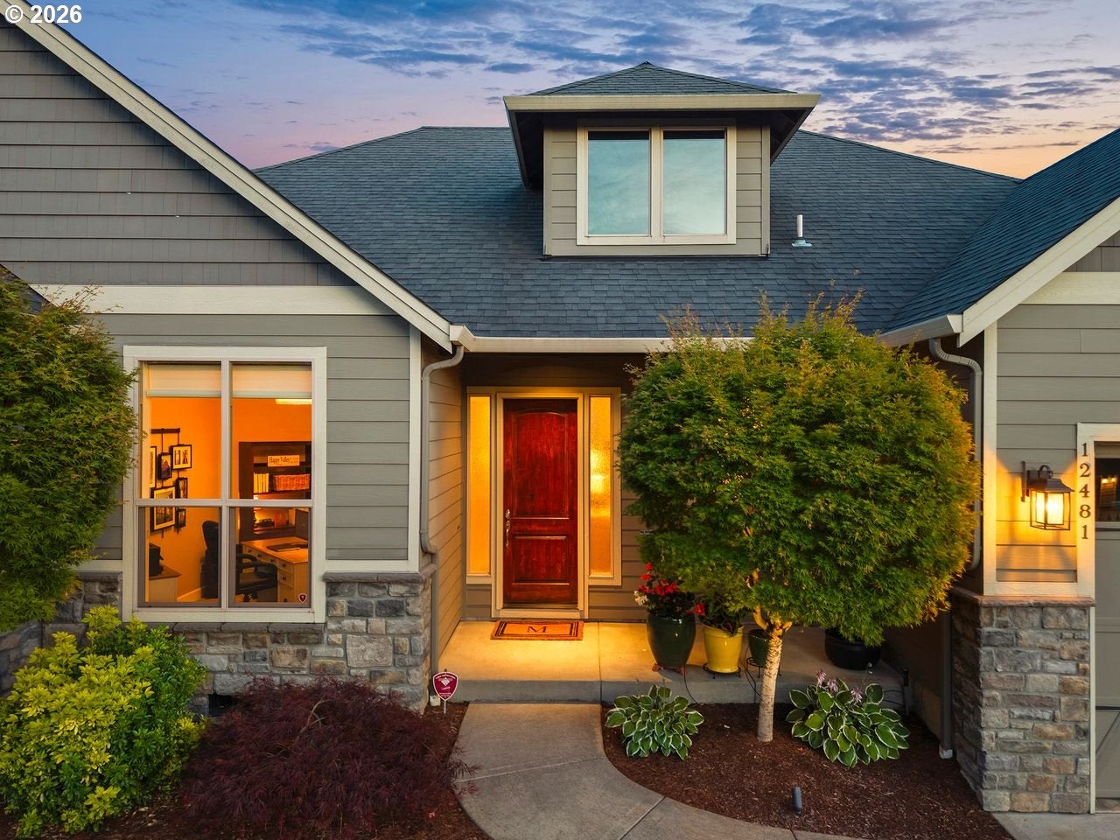
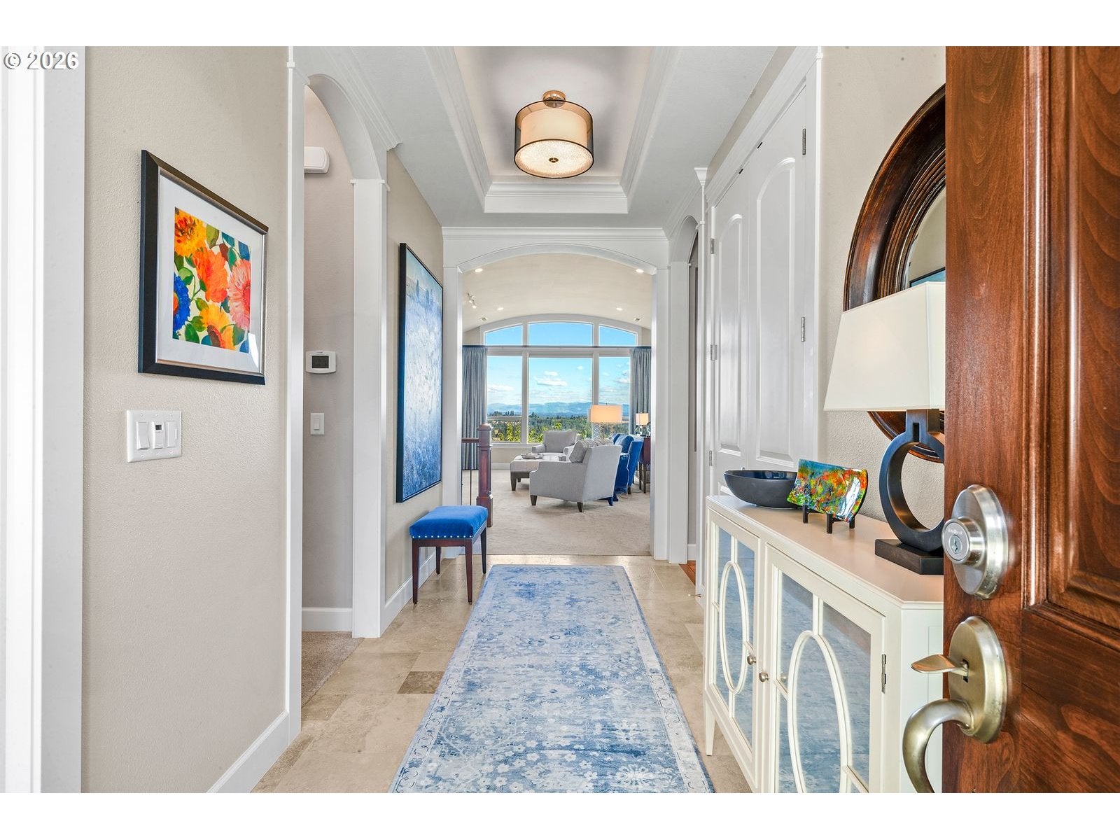
This well-maintained one-owner custom home is on the market for the first time! Nestled in Sunshine Ridge, one of Happy Valley's most desirable neighborhoods, this exceptional residence showcases breathtaking panoramic valley, mountain, and sunset views from nearly every level. Soaring ceilings and dramatic floor-to-ceiling windows flood the open-concept great room with natural light, creating an inviting space for everyday living and unforgettable entertaining. The chef's kitchen is thoughtfully designed with granite countertops, a gas cooktop, large island, walk-in pantry, updated appliances, and abundant storage. The spacious main-level primary suite offers the ease of one level living, complete with a spa-inspired bath featuring a soaking tub, tile walk-in shower, generous walk-in closet, and stunning views. The lower level is built for entertaining with a Scottish Old World-style wet bar, expansive bonus room, and private bedroom ideal for guests, a home office, or multigenerational living. A whole-home and outdoor surround sound system enhances every gathering, while two covered decks and the professionally landscaped backyard with illuminated gathering spaces provide the perfect setting to relax and enjoy the scenery year-round. Built with durable fiber cement siding and meticulously maintained, this exceptional home is just moments from Mount Talbert Nature Park trails, top-rated schools, shopping, dining, Sunnyside Road, I-205, and only about 20 minutes from Downtown Portland—offering an unmatched blend of luxury, comfort, and Pacific Northwest living.

Save
Ask
Tour
Hide
Share
Listing Snapshot
Price 
$975,000
Days On Site 
1 Day
Bedrooms 
3
Inside Area (SqFt) 
3,096 sqft
Total Baths 
3
Full Baths 
3
Partial Baths 
N/A
Lot Size 
0.207 Acres
Year Built 
2013
MLS® Number 
453966737
Status 
Active
Property Tax 
$12,158.49
HOA/Condo/Coop Fees 
$70 monthly
Sq Ft Source 
N/A
Friends & Family
Recent Activity
21 hours agoListing updated with changes from the MLS®
yesterdayListing first seen on site
General Features
Acres 
0.207
Attached Garage 
Yes
Disclosures 
Disclosure
Foundation 
Concrete Perimeter
Garage 
Yes
Garage Spaces 
3
Land Lease 
No
Parking 
Garage Door OpenerDrivewayAttachedGarage
Parking Spaces 
3
Property Sub Type 
Single Family Residence
Security 
Security System Owned
Sewer 
Public Sewer
SqFt Total 
3096
Style 
DaylightRanch
Water Source 
Public
Zoning 
R8.5
Interior Features
Appliances 
OvenGas Water HeaterWasherDryerCooktopDishwasherDisposalFree-Standing RefrigeratorMicrowaveRange Hood
Basement 
Crawl Space
Cooling 
Ceiling Fan(s)Central Air
Fireplace 
Yes
Fireplace Features 
Gas
Fireplaces 
1
Flooring 
HardwoodTileWoodCarpet
Heating 
Forced Air
Interior 
PantryVaulted Ceiling(s)High CeilingsSoaking TubSound System
Window Features 
Double Pane Windows
Bedroom 1 
Dimensions - 12x11Level - MainDescription - _2ndBedroom
Bedroom 2 
Dimensions - 13x17Level - LowerDescription - _3rdBedroom
Dining Room 
Dimensions - 14x12Level - MainDescription - DiningRoom
Family Room 
Dimensions - 24x24Level - LowerDescription - FamilyRoom
Great Room 
Description - GreatRoom
Kitchen 
Dimensions - 18x13Level - MainDescription - Kitchen
Laundry 
Dimensions - 11x10Level - MainDescription - Laundry
Living Room 
Dimensions - 15x21Level - MainDescription - LivingRoom
Master Bedroom 
Dimensions - 17x14Level - MainDescription - PrimaryBedroom
Media Room 
Dimensions - 13x20Level - LowerDescription - MediaRoom
Office 
Dimensions - 10x12Level - MainDescription - Office
Save
Ask
Tour
Hide
Share
Exterior Features
Exterior 
Garden
Fencing 
Fenced
Lot Features 
SlopedGentle Sloping
Patio And Porch 
CoveredDeckPatioPorch
Roof 
Composition
View 
Mountain(s)Valley
Waterview 
Mountain(s)Valley
Windows/Doors 
Double Pane Windows
Community Features
Association Amenities 
Maintenance GroundsManagement
Association Dues 
70
Financing Terms Available 
CashConventionalVA Loan
HOA Fee Frequency 
Monthly
MLS Area 
_145
Roads 
Paved
Schools
School District
Unknown
Elementary School
Spring Mountain
Middle School
Happy Valley
High School
Clackamas
Listing courtesy of Josh Kaplan of Soldera Properties, Inc (541) 285-1177


The content relating to real estate for sale on this website comes in part from the IDX program of the RMLS™ of Portland, Oregon. Real estate listings held by brokerage firms other than Soldera Properties, Inc are marked with the RMLS™ logo, and detailed information about these properties includes the names of the listing brokers. Listing content is Copyright © 2026 RMLS™, Portland, Oregon. Some properties which appear for sale on this website may subsequently have sold or may no longer be available.

Last checked 2026-07-30 04:35 PM PDT.

All information provided is deemed reliable but is not guaranteed and should be independently verified

Neighborhood & Commute
Source: Walkscore
Save
Ask
Tour
Hide
Share